

Listing Courtesy of: Austin Board of Realtors / Listed By: Coldwell Banker Realty - Contact: (512) 343-7500
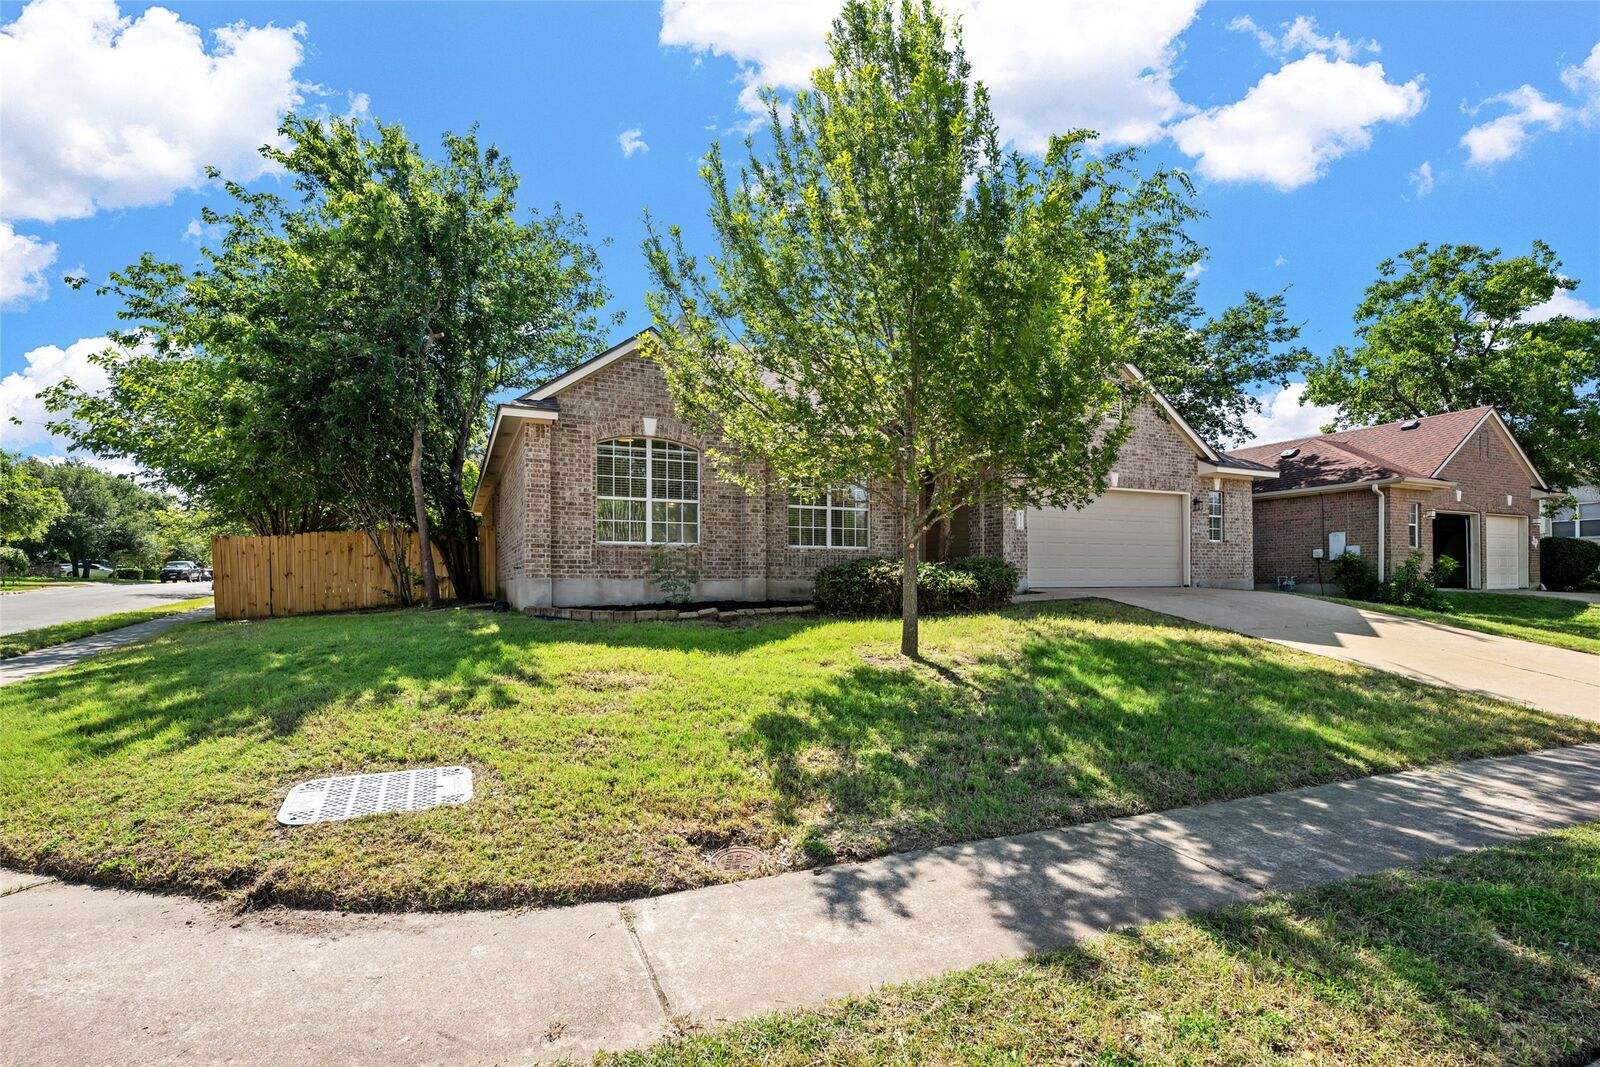
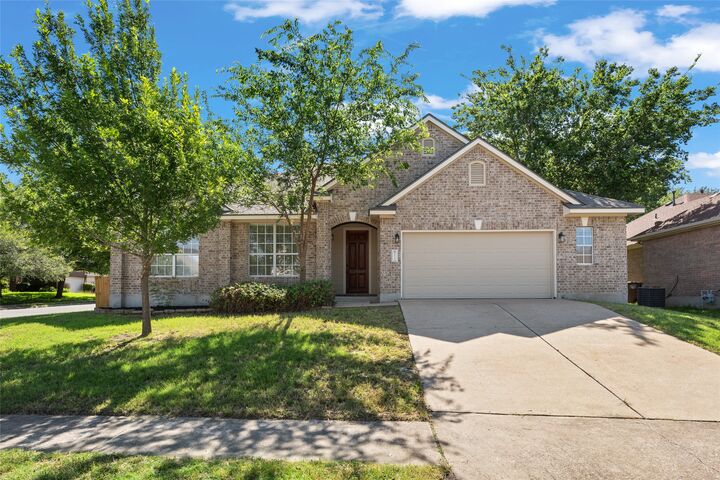
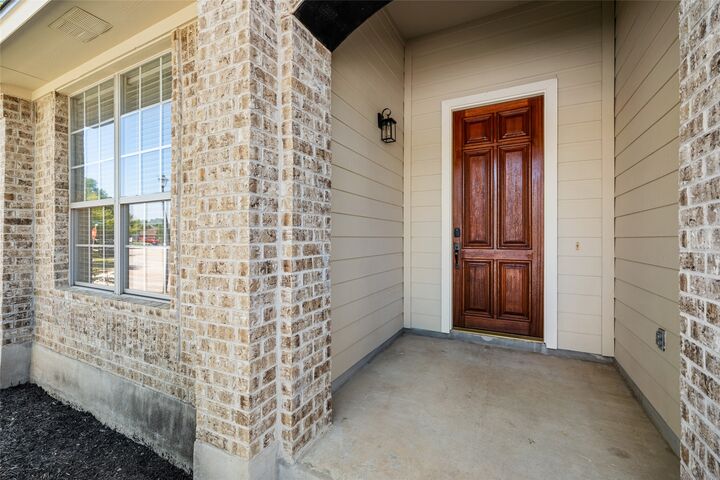
2212 Speidel Drive Pflugerville, TX 78660
Active (93 Days)
$425,000 (USD)

Description
MLS #:
7599167
7599167
Taxes
$8,434(2026)
$8,434(2026)
Lot Size
9,649 SQFT
9,649 SQFT
Type
Single-Family Home
Single-Family Home
Year Built
2000
2000
School District
Pflugerville Isd
Pflugerville Isd
County
Travis County
Travis County
Community
Meadows Blackhawk Ph 02
Meadows Blackhawk Ph 02
Listed By
Bruce Berman, Coldwell Banker Realty, Contact: (512) 343-7500
Source
Austin Board of Realtors
Last checked Aug 30 2026 at 1:03 PM GMT+0000
Austin Board of Realtors
Last checked Aug 30 2026 at 1:03 PM GMT+0000
Bathroom Details
- Full Bathrooms: 2
Interior Features
- Double Vanity
- Windows: Double Pane Windows
- Ceiling Fan(s)
- Exhaust Fan
- See Remarks
- Gas Oven
- Kitchen Island
- Multiple Dining Areas
- Separate/Formal Dining Room
- Tankless Water Heater
- Free-Standing Gas Range
- Laundry: Laundry Room
Subdivision
- Meadows Blackhawk Ph 02
Lot Information
- Trees Medium Size
- Corner Lot
Property Features
- Fireplace: Family Room
- Fireplace: 1
- Foundation: Slab
Heating and Cooling
- Natural Gas
- Central
- Central Air
- Ceiling Fan(s)
Homeowners Association Information
- Dues: $99/Quarterly
Flooring
- Laminate
- Wood
- Tile
Exterior Features
- Roof: Composition
- Roof: Shingle
Utility Information
- Utilities: Electricity Connected, Sewer Connected, Water Connected, Water Source: Public, Underground Utilities, Natural Gas Connected, Phone Connected
- Sewer: Public Sewer
School Information
- Elementary School: Rowe Lane
- Middle School: Kelly Lane
- High School: Hendrickson
Parking
- Garage
- Door-Single
- Garage Faces Front
Stories
- 1
Living Area
- 2,074 sqft
Additional Information: Coldwell Banker Realty | (512) 343-7500
Location
Disclaimer: Copyright 2026 Austin Association of Realtors. All rights reserved. This information is deemed reliable, but not guaranteed. The information being provided is for consumers’ personal, non-commercial use and may not be used for any purpose other than to identify prospective properties consumers may be interested in purchasing. Data last updated 8/30/26 06:03



Other Great Features include a 2 1/2 Car Garage, Dedicated Study / Office, New Garage Door, Large Rear Covered Patio, Tile and Wood Flooring, Breakfast and Formal Dining Areas, Abundant Counter and Cabinet Space, Fireplace, High Ceilings and just minutes to the Toll Rd. Great Shopping ,Blackhawk Golf Course and more. Make this a MUST SEE on your Home Preview List